
Interior design
Design it before
anyone builds it.
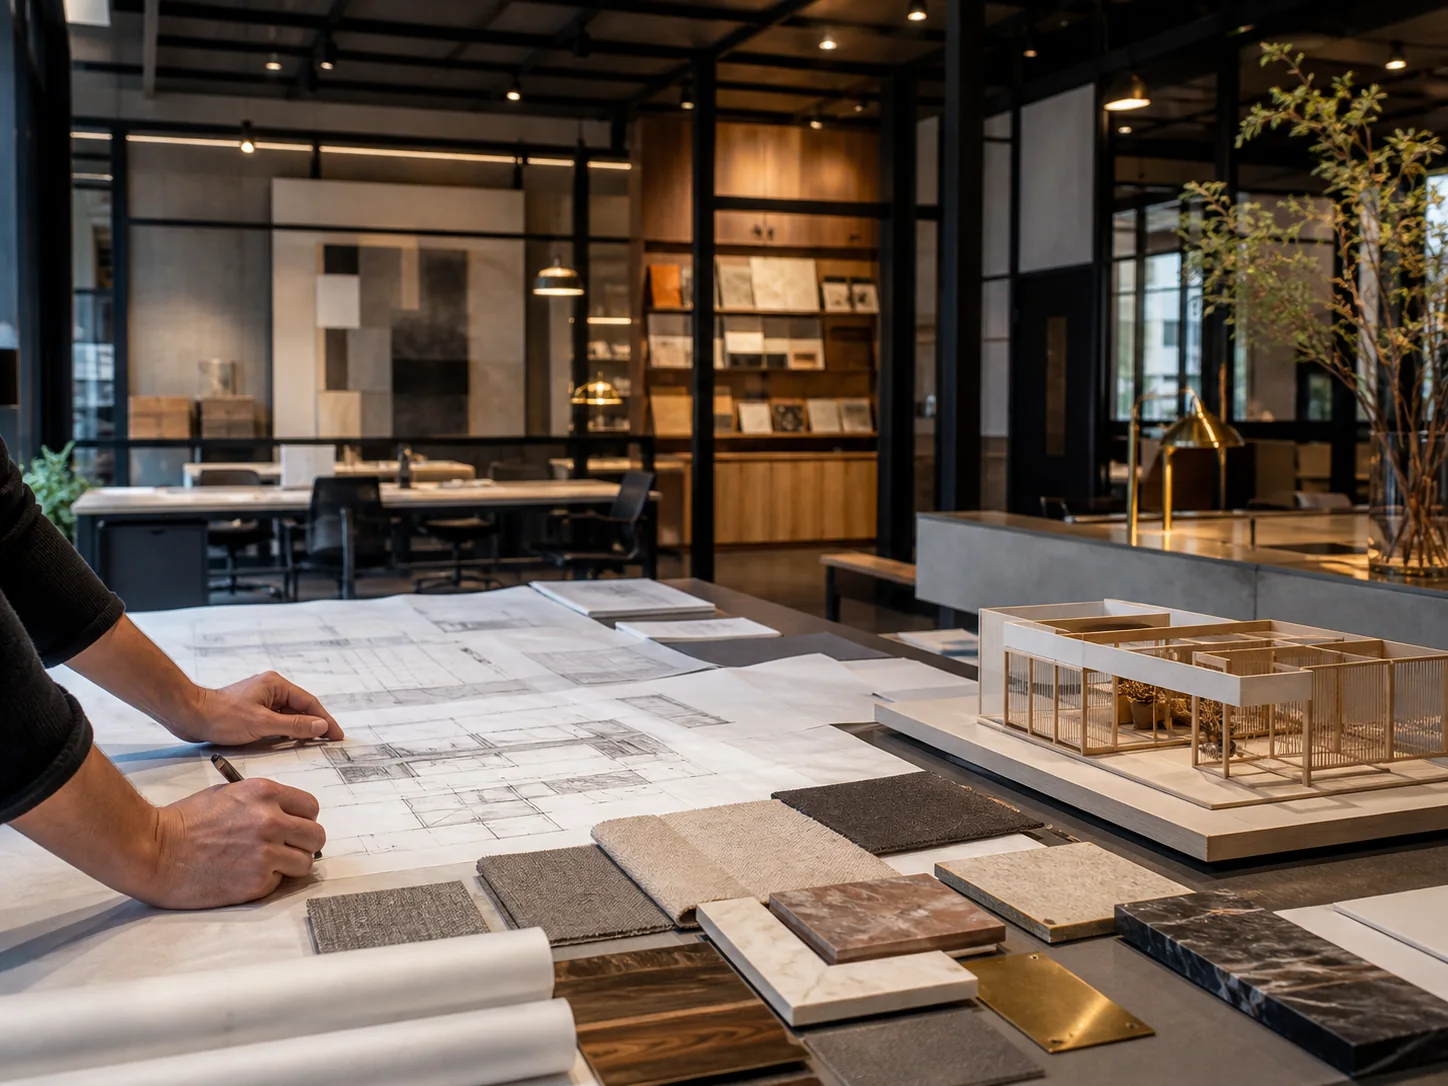
Turning the space you have taken into the space you need. Early decisions clarify circulation, materials and build requirements before work begins.
The scope
What it covers
A practical design scope that gives the project a clear direction before procurement or site work begins.
- 01Conceptualisation and planning
- 02Space optimisation
- 03Material selection
- 04Creative solutions
- 05Project management
What you get
Space plan
How the room works before it is built — circulation, seating counts, back-of-house, storage.
Material board
Finishes chosen against your brand and against what survives commercial use.
Costed scheme
A design you can price, not a mood board.
Design and build are the same team here, so nothing is drawn that cannot be built to the programme.
Work like this
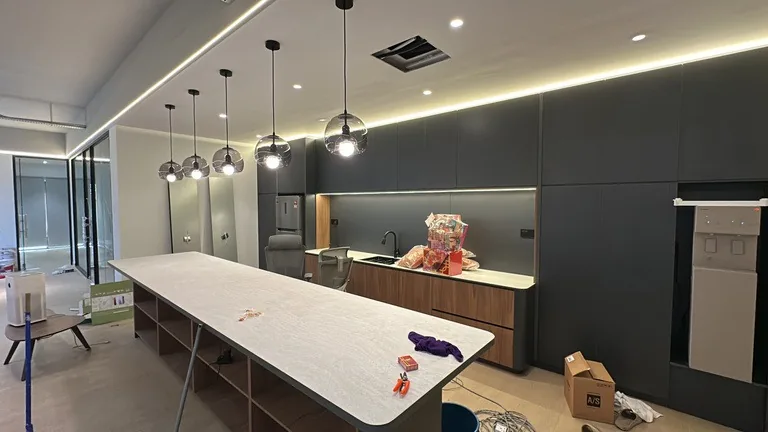
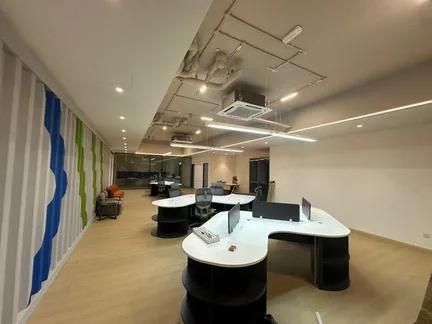
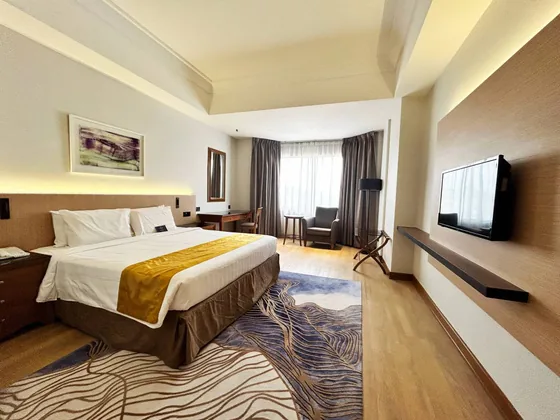
Selected project work from ING’s 2026 company profile.
How a project runs
Eight steps, quotation to handover. You approve at steps 3 and 6.
- Consultation and quotation
We walk the site, understand what you are opening, and give you a transparent quotation.
- Concept and design
We develop the design with you, aligned to your brand.
- Approval and planning
Nothing starts until you have approved the design and the programme.
- Execution
Our craftsmen and project managers build it, with regular updates.
- Quality checks
Checks at every stage, not only at the end.
- Your walkthrough
You walk the space and tell us what needs changing.
- Final touches and handover
We finish the snag list and hand over.
- Post-project support
We stay reachable after handover, and can move you onto a maintenance plan.
The other lines of work
Most clients use more than one.

